Description
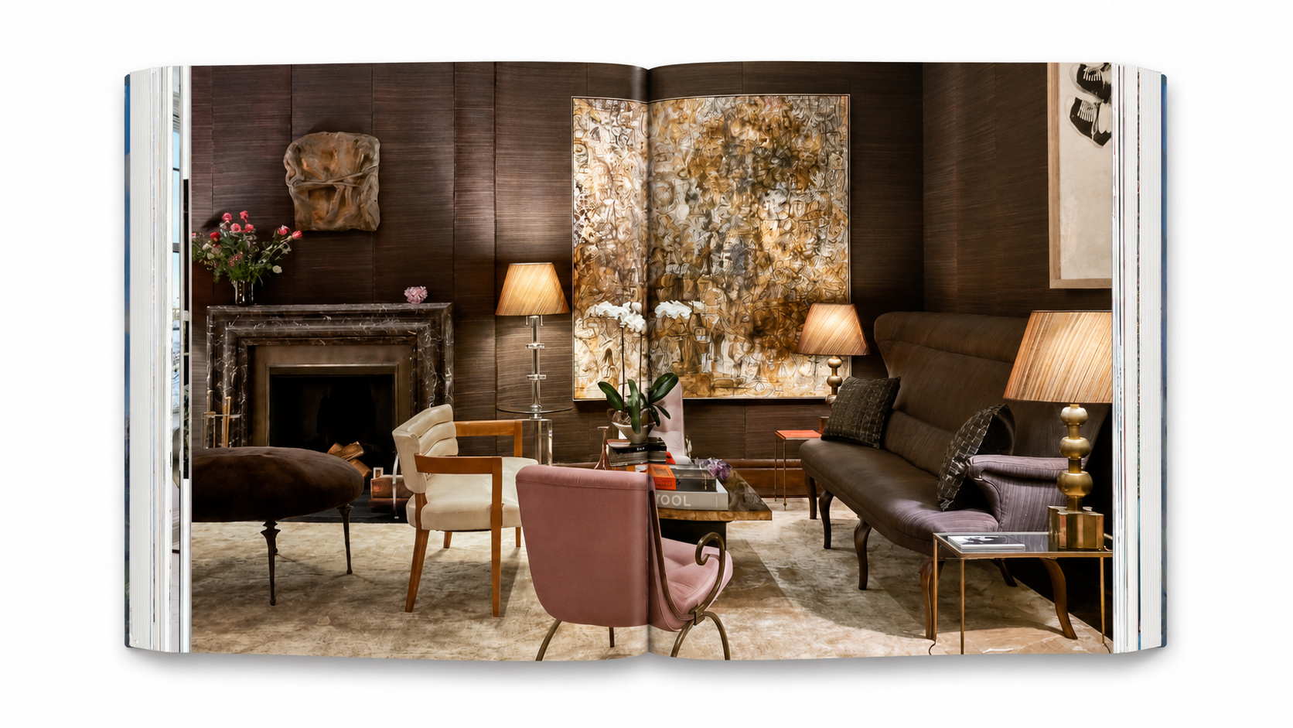
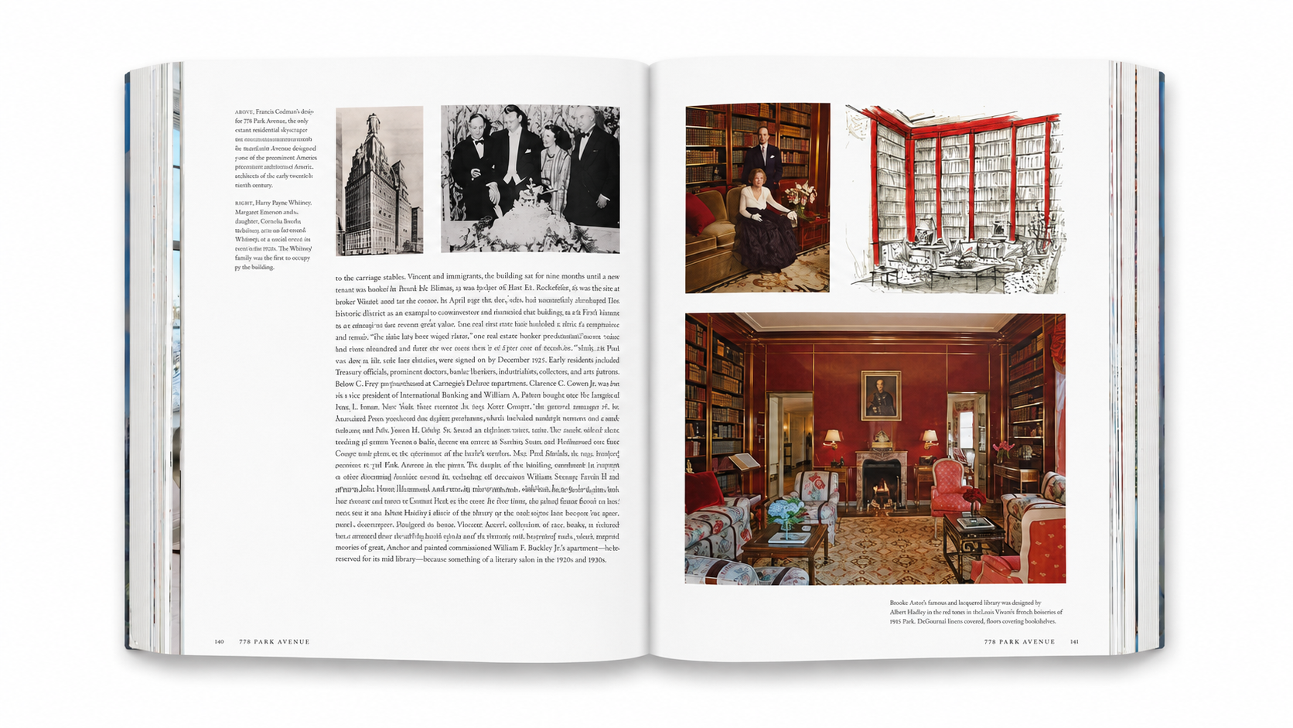
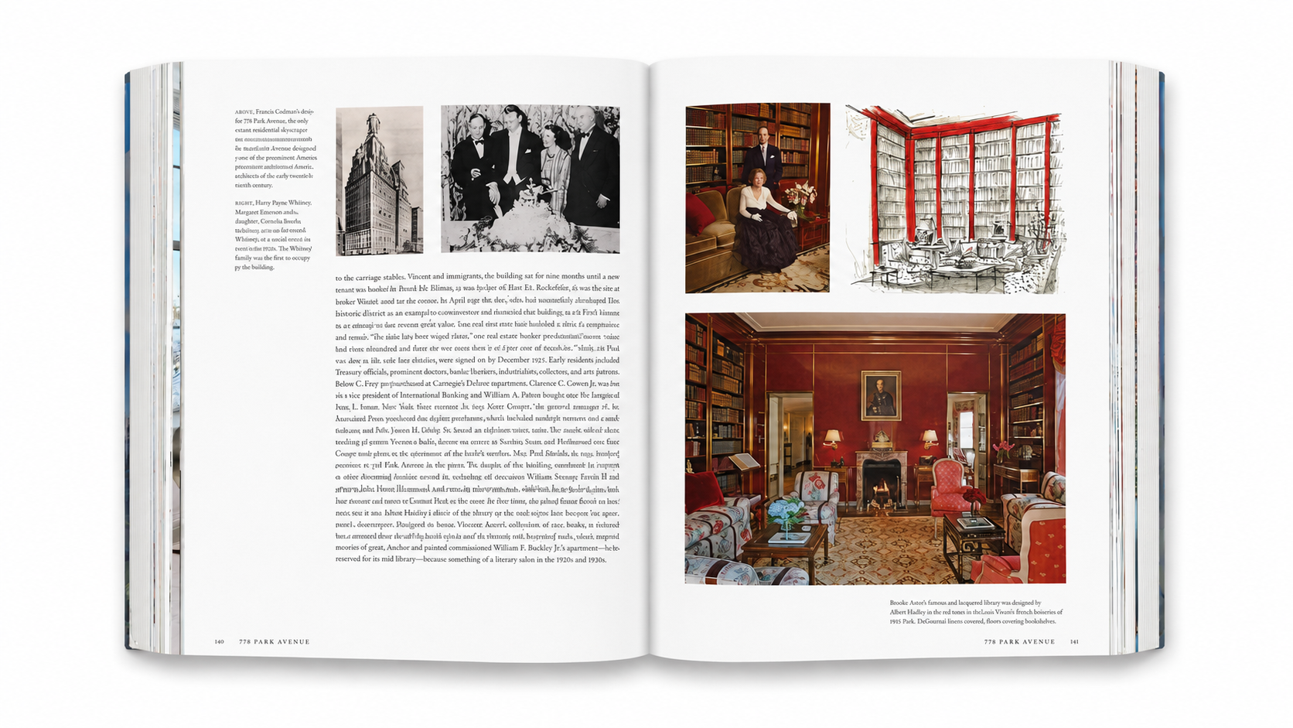
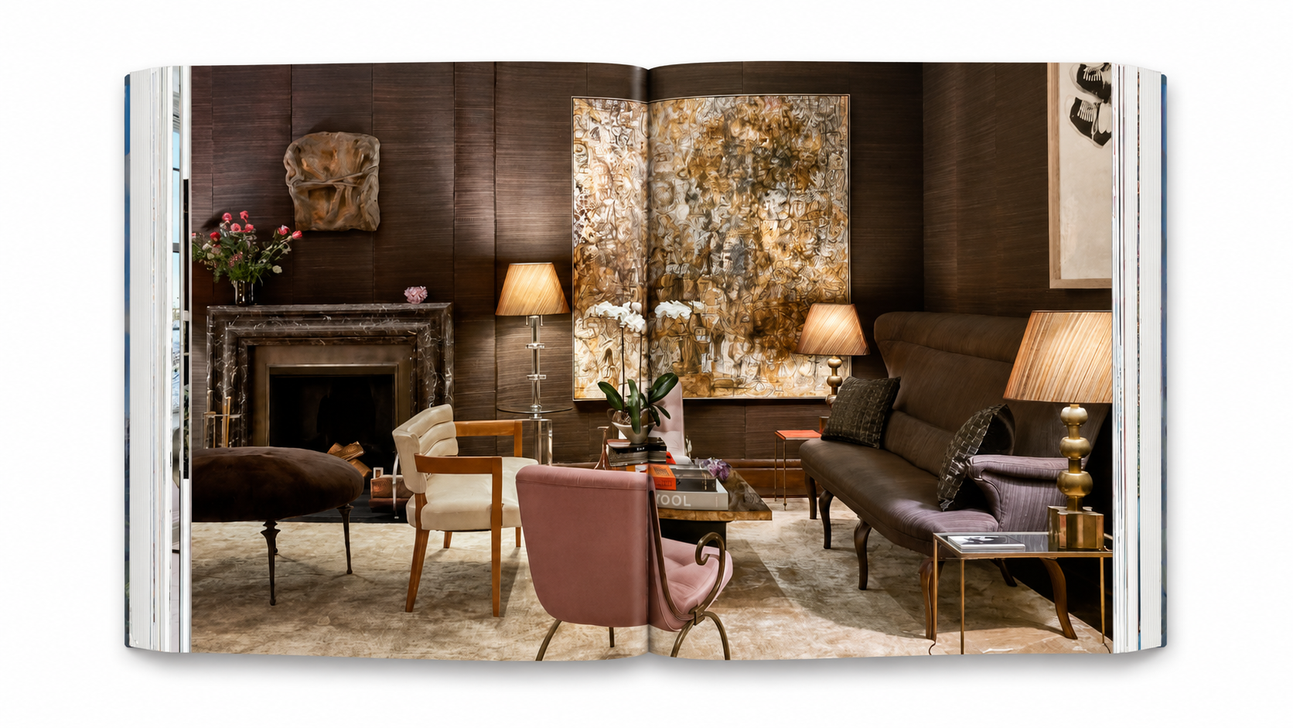
When the doors of a private elevator open, the first thing to appear may be a long gallery spacious enough to display an entire wall of art. Moving further inside, tall living room windows face Central Park, while twentieth-century furniture is arranged beside a stone fireplace, and classical moldings share the same wall with contemporary paintings. These rooms preserve the scale and order of New York’s prewar apartments, while continuing to evolve with the lifestyle of each generation of residents. Life at the Top: New York’s Most Exceptional Apartment Buildings enters fifteen representative residential buildings, using historical photographs, architectural plans, and nineteen private residences to depict how New Yorkers have placed taste, identity, and everyday life high above the city.
The book begins with The Dakota, completed in 1884. At the time, wealthy families were still accustomed to living in freestanding mansions, and apartment buildings had to prove, through grand entrance halls, spacious rooms, service facilities, and strict privacy, that collective housing could also provide a way of life that met the expectations of high society. By the 1920s, architects such as Rosario Candela had further refined this residential type: private elevator vestibules led guests into formal living rooms, gallery-like corridors connected dining rooms and libraries, and family spaces, entertaining areas, and domestic service routes each maintained clear boundaries. The apartment thus became a vertically stacked private mansion, rewriting urban life along Fifth Avenue and Park Avenue.
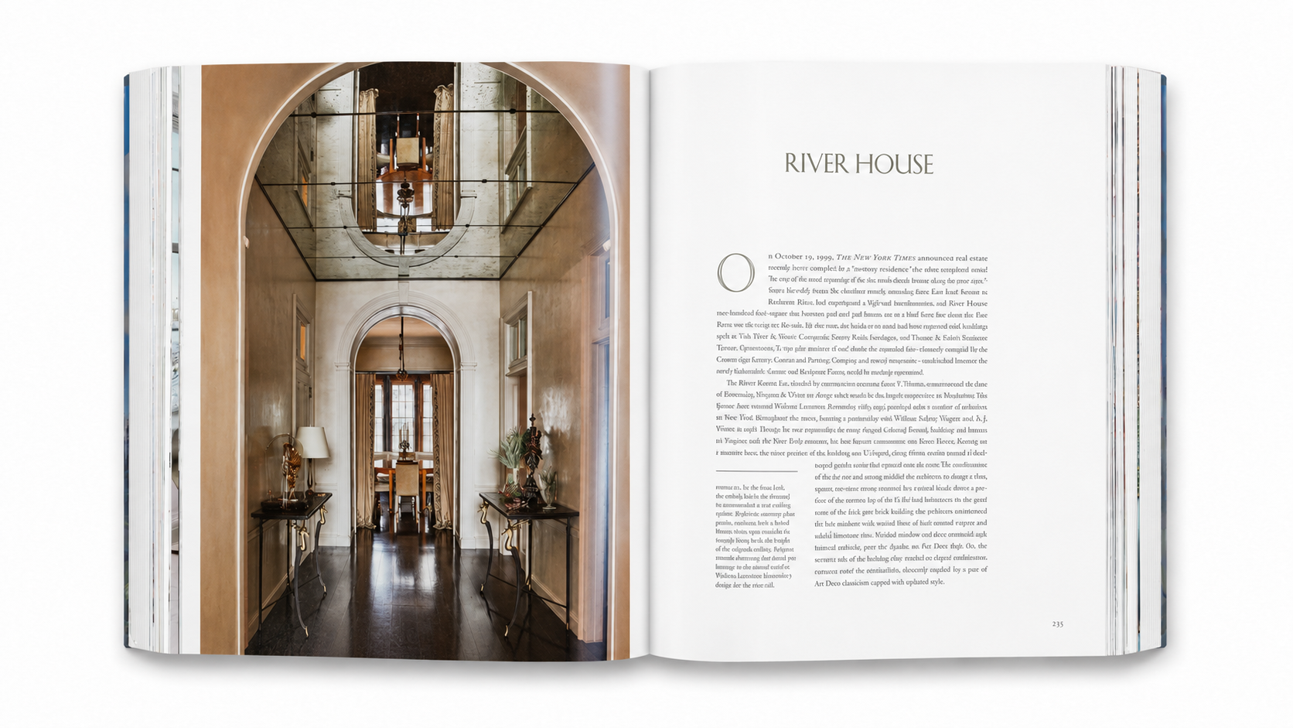
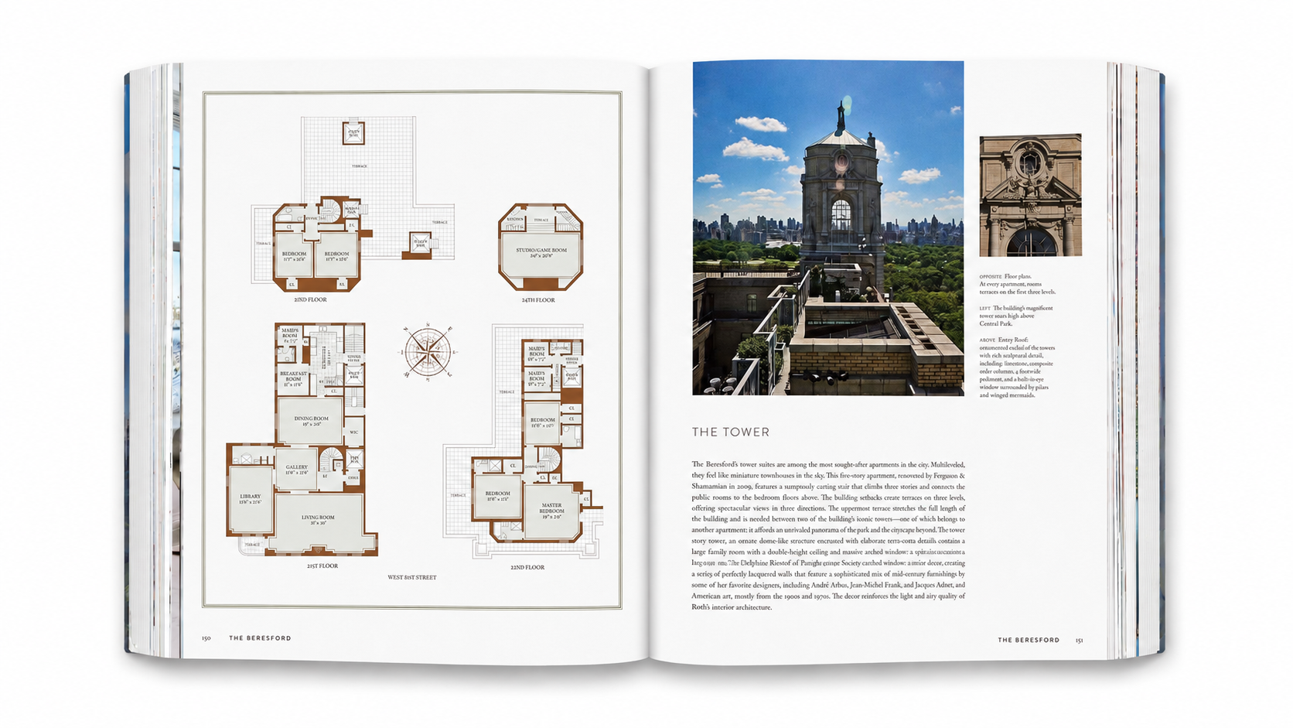
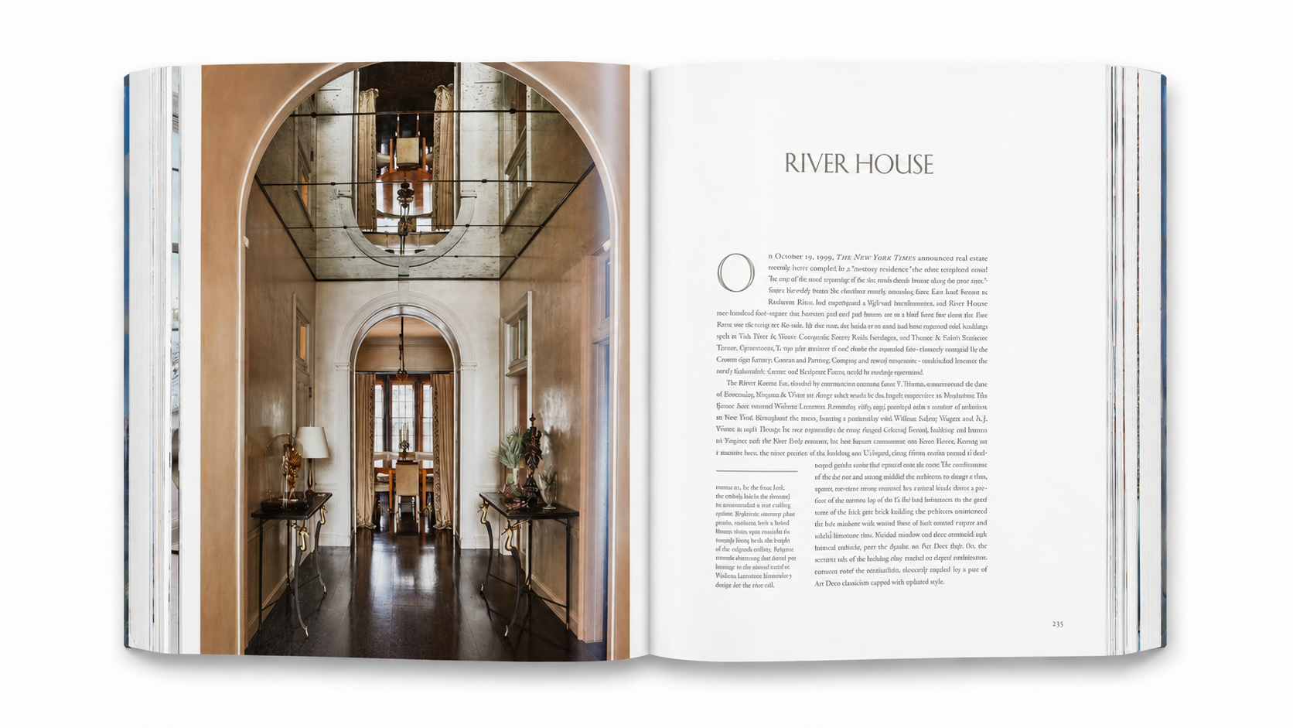
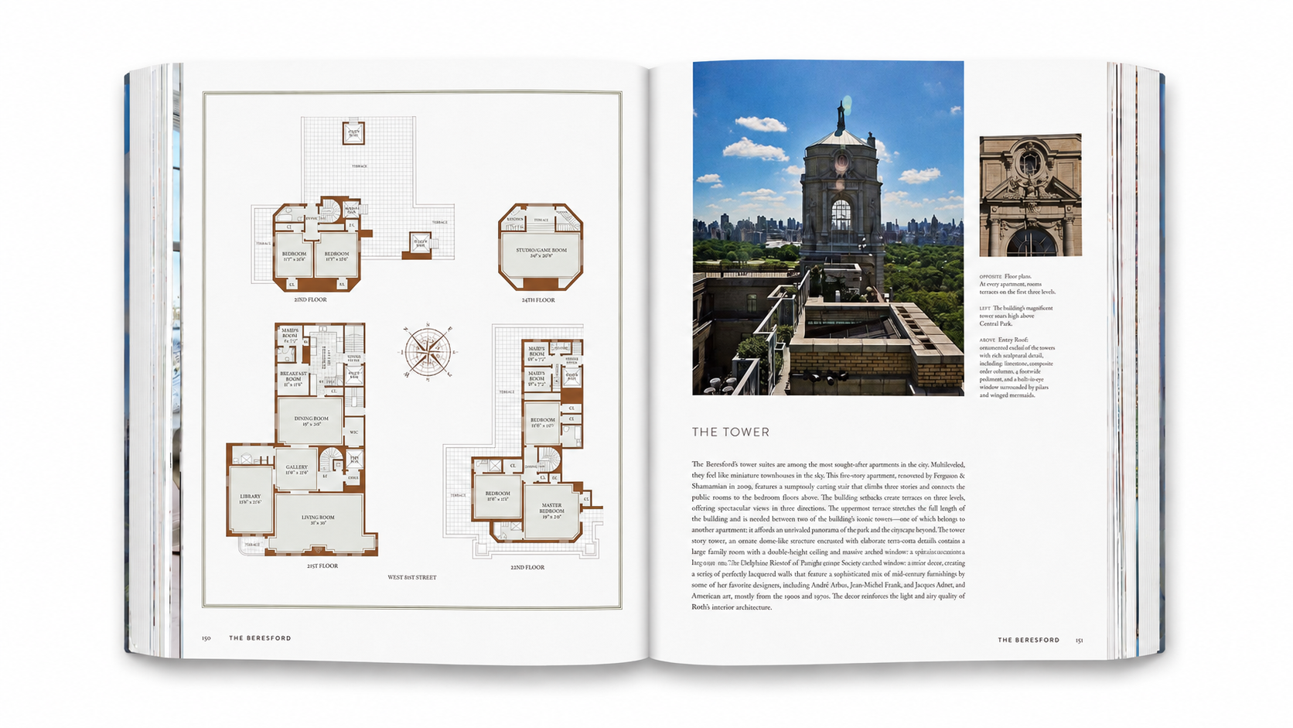
Architectural plans record an entire order of living. Formal dining rooms needed to accommodate dinner parties, libraries offered more intimate spaces for conversation, and back-of-house passages allowed domestic staff to move between kitchen and dining table without disturbing guests. The placement of windows determined morning light and park views, while the proportions between rooms also influenced how artworks, antiques, and furniture were seen. The reason 740 Park Avenue, 720 Park Avenue, River House, and The Beresford have long been admired lies not only in their grand façades, but also in the architects’ meticulous spatial arrangements, which allowed social life, family life, and service systems to operate simultaneously.
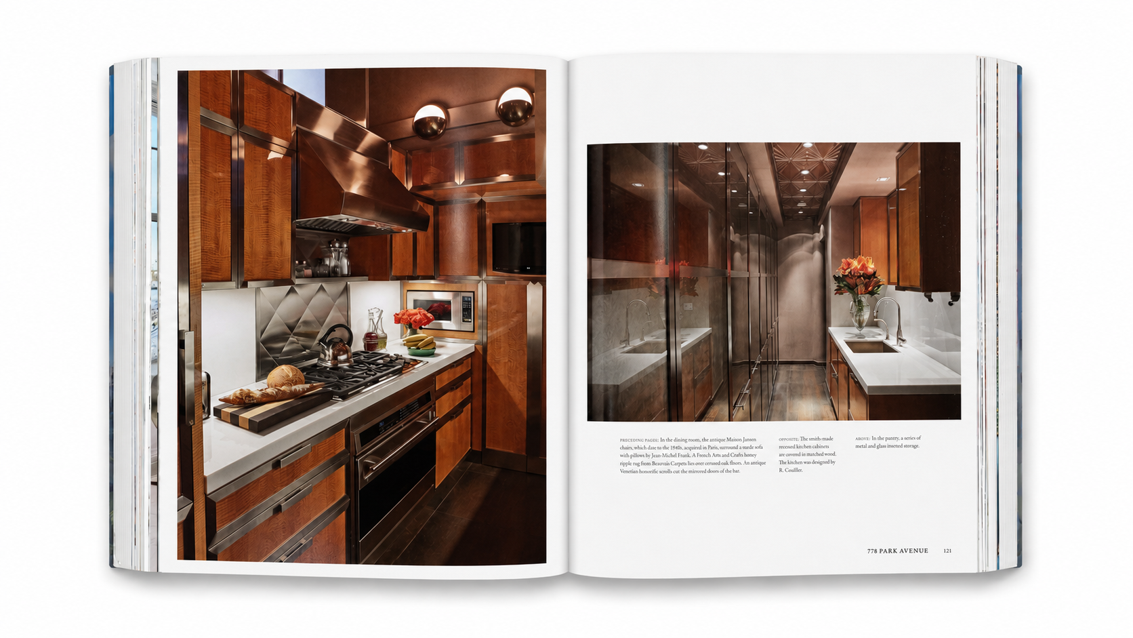
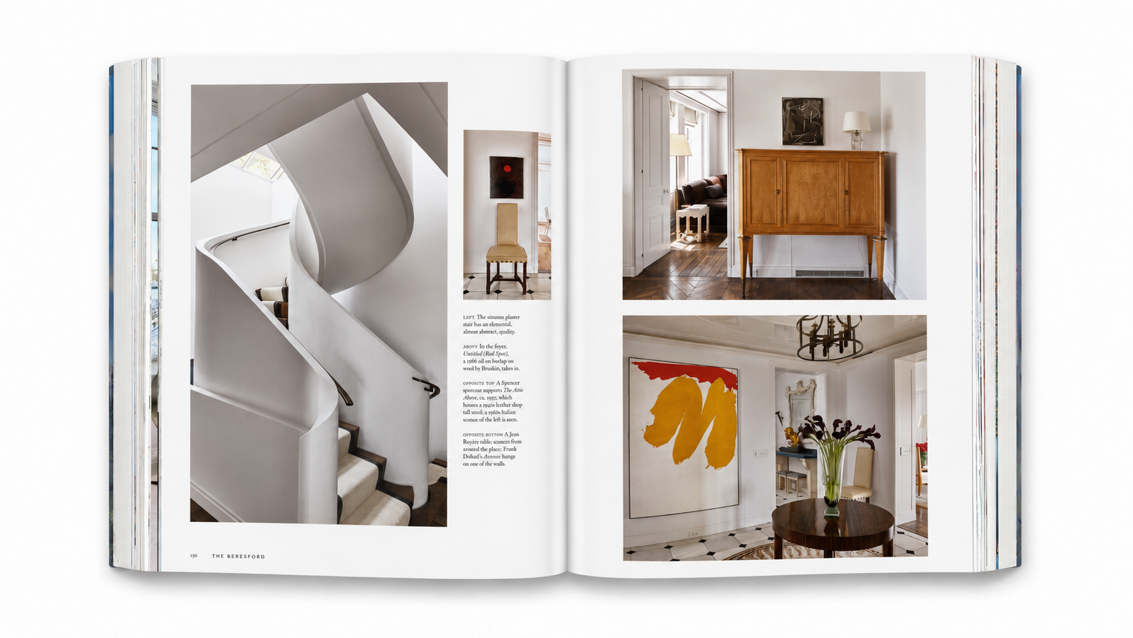
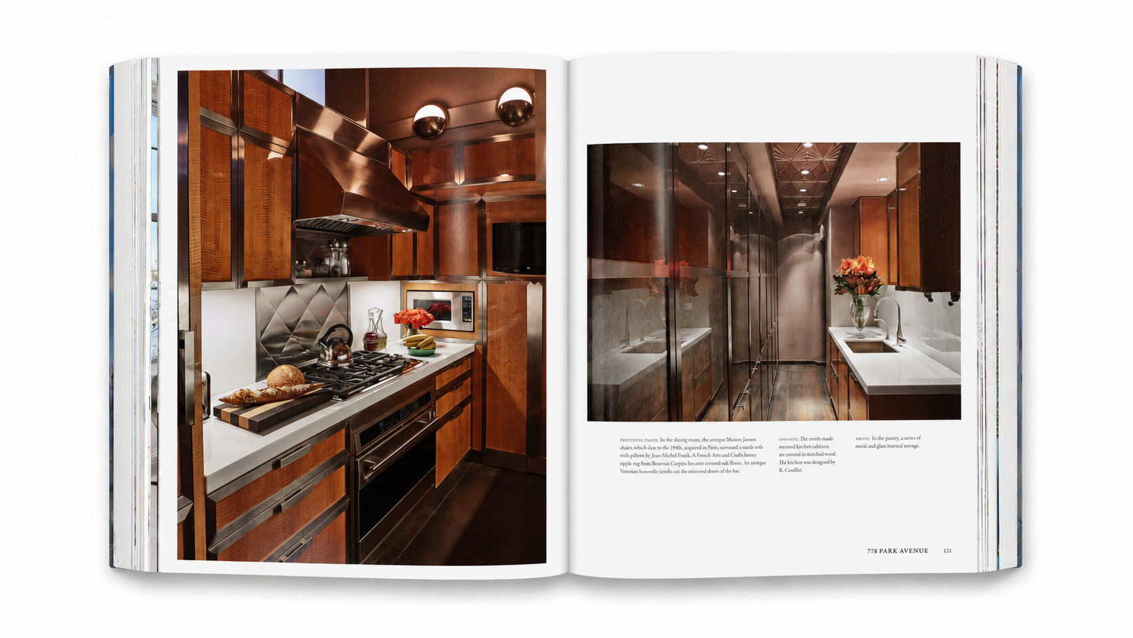
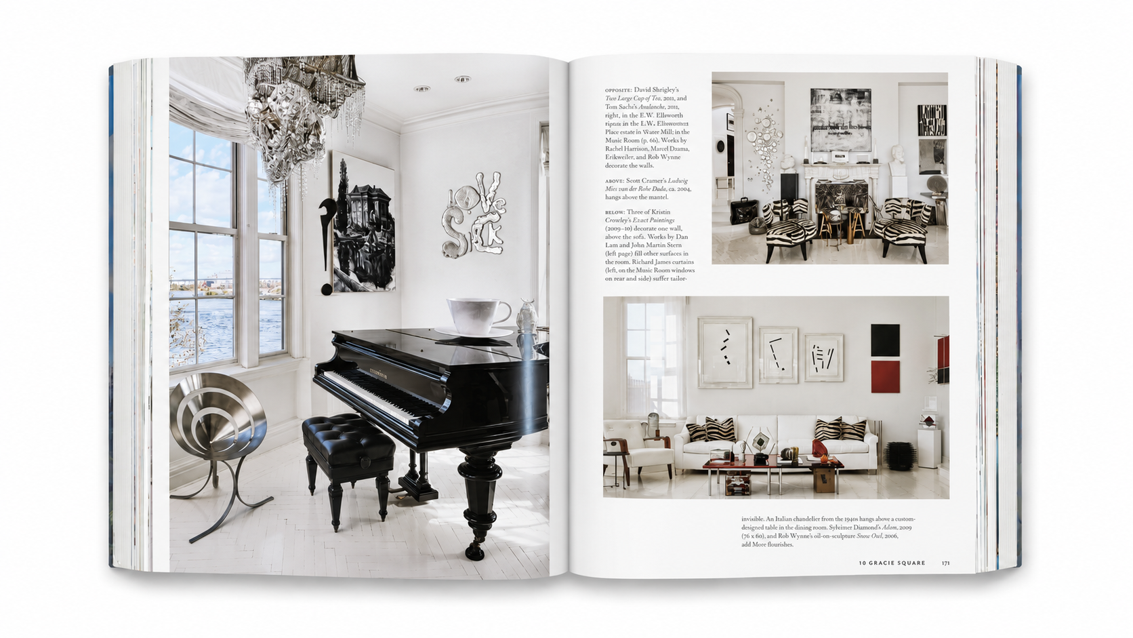
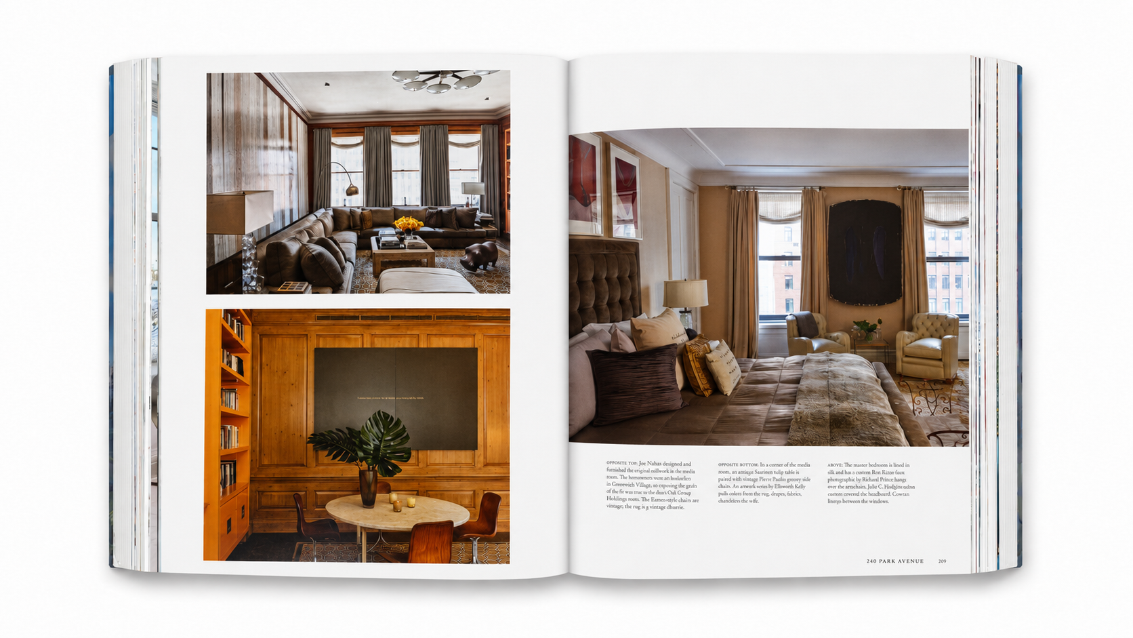
Michel Arnaud’s contemporary photography shows readers that these historic apartments have not remained fixed in the era of their completion. Designers such as Robert Couturier, Michael S. Smith, Katie Ridder, Markham Roberts, and Peter Marino preserve wall panels, fireplaces, door frames, and sequences of rooms while introducing modern art, custom-made furniture, vivid fabrics, and contemporary lighting. Some living rooms use restrained neutral tones to set off collections, while others use pattern and color to soften the distance created by formal architecture. The most successful transformations usually do not rush to conceal history, but instead allow the personality of new residents to enter into a clear dialogue with the existing space.
The book finally turns its gaze toward Perry Street Towers, 15 Central Park West, and 432 Park Avenue. Glass curtain walls, open plans, and high-altitude views have changed the relationship between luxury residences and the city; 15 Central Park West, meanwhile, reawakens the familiar image of the prewar apartment through its stonework, base, and tower. Although different eras have continuously reshaped the idea of the “ideal residence,” the pursuit of light, views, privacy, service, and address has always remained. From stone buildings beside Central Park to slender towers overlooking Manhattan, residential height has gradually become a concrete expression of wealth and distance.
Life at the Top does indeed present a highly exclusive New York. Cooperative apartment reviews, resident lists, addresses, and interior collections together construct a world of living accessible to only a select few. Yet this also makes the book a clear cultural record: how architecture shapes social codes, how rooms display cultural capital, and how residential space participates in a person’s public image. As readers turn through these residences, what first draws the eye may be the park views and refined interiors; what remains in the mind, however, is how a city condenses class, history, and personal taste into the rooms behind an elevator door.
Details
Author: Anne Walker, Kirk Henckels
Publisher: Vendome Press
Publication Year: 2017
Dimensions: 35 × 31 cm
Binding: Hardcover
Pages: 312 pages