Description
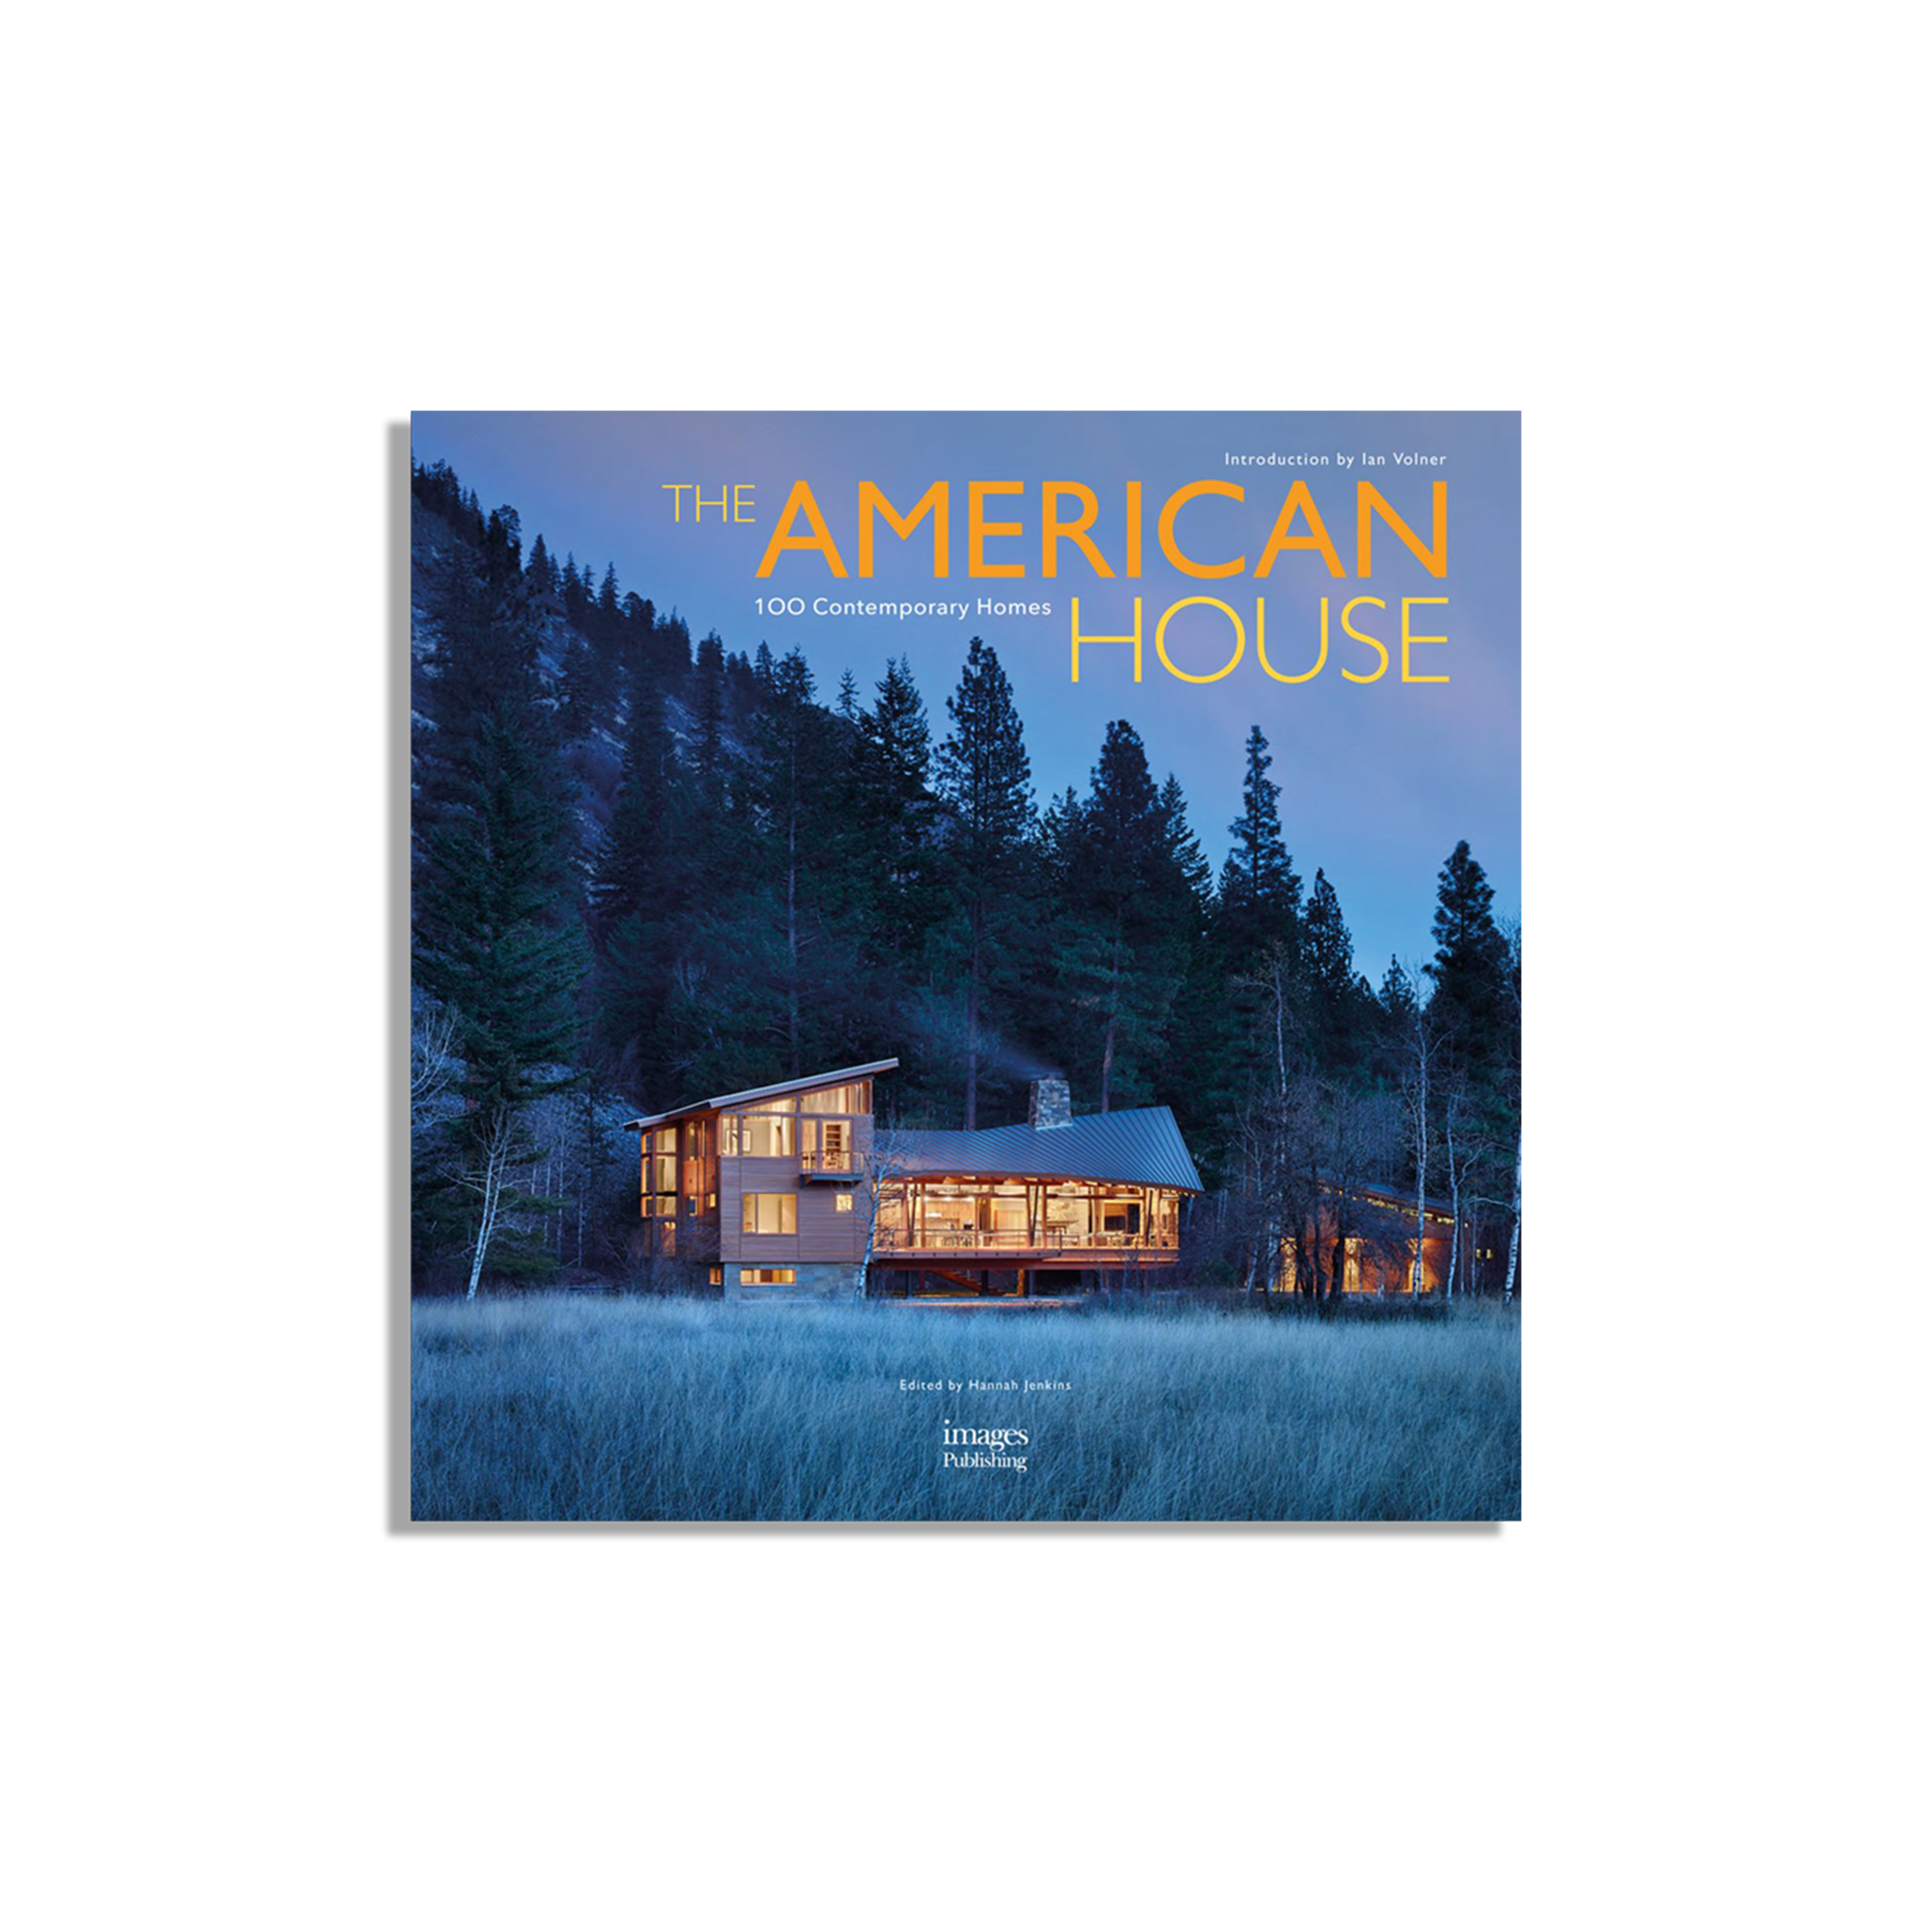
The vast geographic scale of the United States has produced residential architecture shaped by markedly different climates, terrains, and building cultures. New England shingle houses, East Coast townhouses, Midwestern farmhouses, modern West Coast residences open to the landscape, and retreat houses set within forests, lakeshores, deserts, and coastal environments together form the contemporary domestic landscape presented in The American House: 100 Contemporary Homes. Through architectural photography, plans, and project descriptions, the book examines how architects respond to site conditions, regional traditions, and patterns of family life.
The formal differences among these houses emerge first from their environments. Buildings in colder regions must address insulation, snow, and seasonal change, while houses in California and the American Southwest frequently employ shading, natural ventilation, courtyards, and deep overhangs in response to dry climates and intense sunlight. Coastal residences must negotiate wind, salt exposure, dune topography, and views; houses in forests and mountainous areas confront slope, tree preservation, and wildfire risk. Architectural form therefore appears not as an isolated visual decision, but as the outcome of relationships among daylight, structure, materials, and site planning.
The projects include new houses, historic renovations, converted barns and farmhouses, urban apartments, lakeside cabins, and multi-building residential compounds. Some retain familiar local roof forms, timber construction, and massing while reorganizing them through open plans, large openings, and contemporary building systems. Others adopt abstract geometric forms, allowing architecture to serve as a frame for landscape and domestic activity. In these works, tradition persists through material, scale, typology, and construction rather than as a superficial quotation of historical style.
The organization of interior space provides another important line of inquiry. Kitchens, dining rooms, and living areas increasingly function as the center of family activity, while workspaces, guest rooms, and private zones are configured according to different household structures. Courtyards, terraces, covered passages, sliding glass doors, and framed views extend domestic life outward, allowing light, weather, and seasonal change to enter the everyday experience of the house. The juxtaposition of plans and photographs enables readers to move from the finished image back to a more precise reading of circulation, scale, and spatial relationships.
Robert A. M. Stern Architects, Olson Kundig, Lake|Flato, Bohlin Cywinski Jackson, Marmol Radziner, and WEISS/MANFREDI appear alongside numerous regional practices. By placing offices of different scales within the same sequence of projects, the book reduces the importance of professional reputation as an organizing principle. The use of local materials, the preservation of existing structures, the accommodation of family life, and the relationship between building and landscape become more meaningful points of comparison.
The American House records the diverse condition of American residential architecture in the early twenty-first century. Its one hundred houses do not establish a unified style, but collectively show how residential design has moved away from formal classification toward responses to specific conditions. Climate, history, household structure, resource use, and regional patterns of living continue to shape plans, materials, and boundaries. The book forms a cross-regional archive of contemporary housing and provides a basis for comparing how architecture organizes life in different environments.
Details
Author: Hannah Jenkins
Publisher: The Images Publishing Group
Publication Year: 2017
Size: 28×28 cm
Binding: Hardcover
Pages: 432 pages